Save
Ask
Tour
Hide
Share
$799,000
New Listing

88 Aspinwall Drive
Troy City, MI 48098

For Sale|Single Family Residence|Active
5
Beds
5
Total Baths
4
Full Baths
1
Partial Bath
3,064
SqFt
$261
/SqFt
1976
Built
Subdivision:
TROY ACRES
County:
Oakland

Due to the health concerns created by Coronavirus we are offering personal 1-1 online video walkthough tours where possible.
Call Now: 248-213-8606
Is this the listing for you? We can help make it yours.
248-213-8606
88 Aspinwall Drive88 Aspinwall Drive88 Aspinwall Drive88 Aspinwall Drive
Save
Ask
Tour
Hide
Share

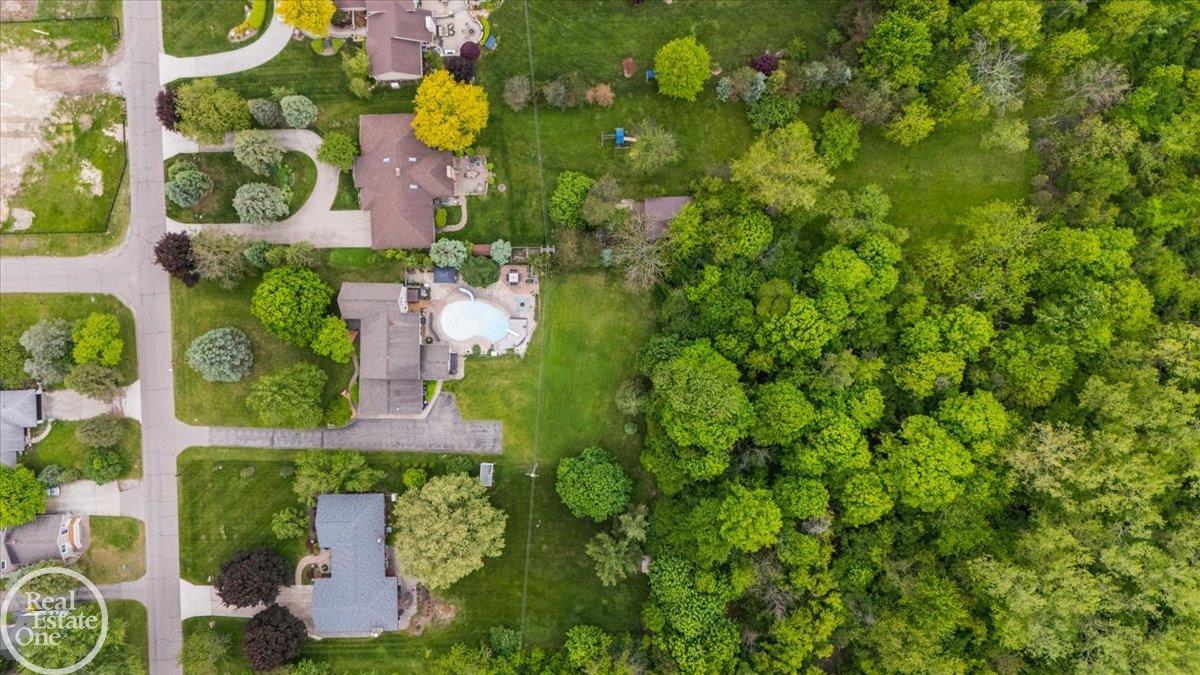
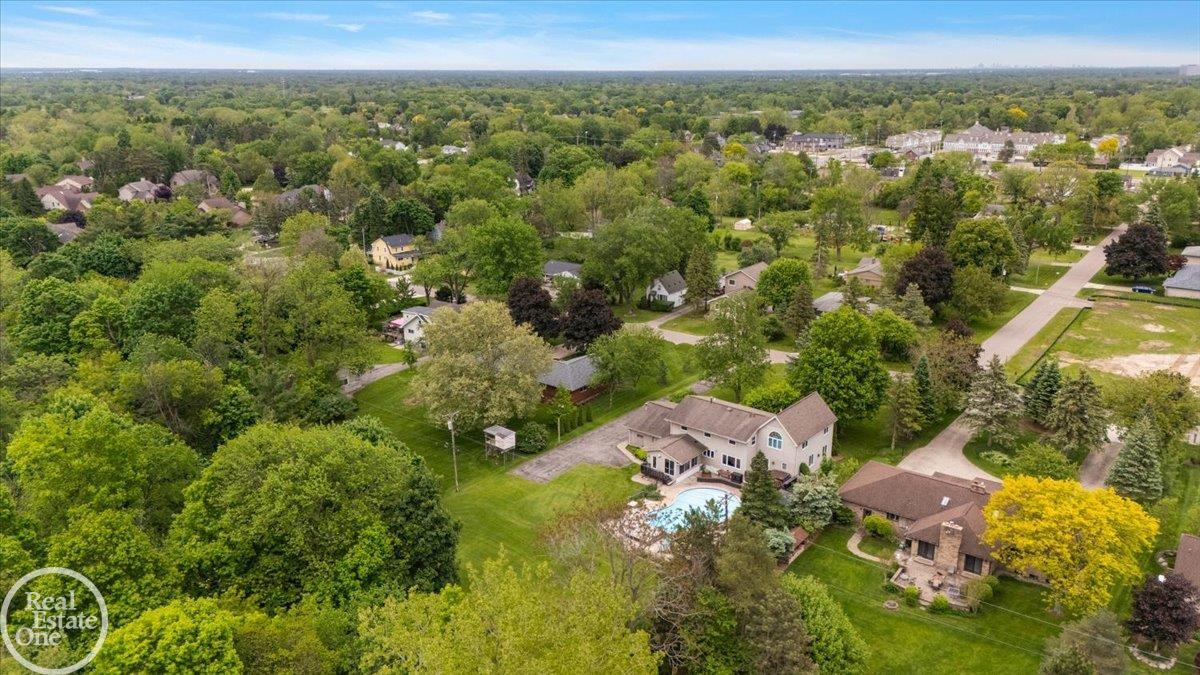
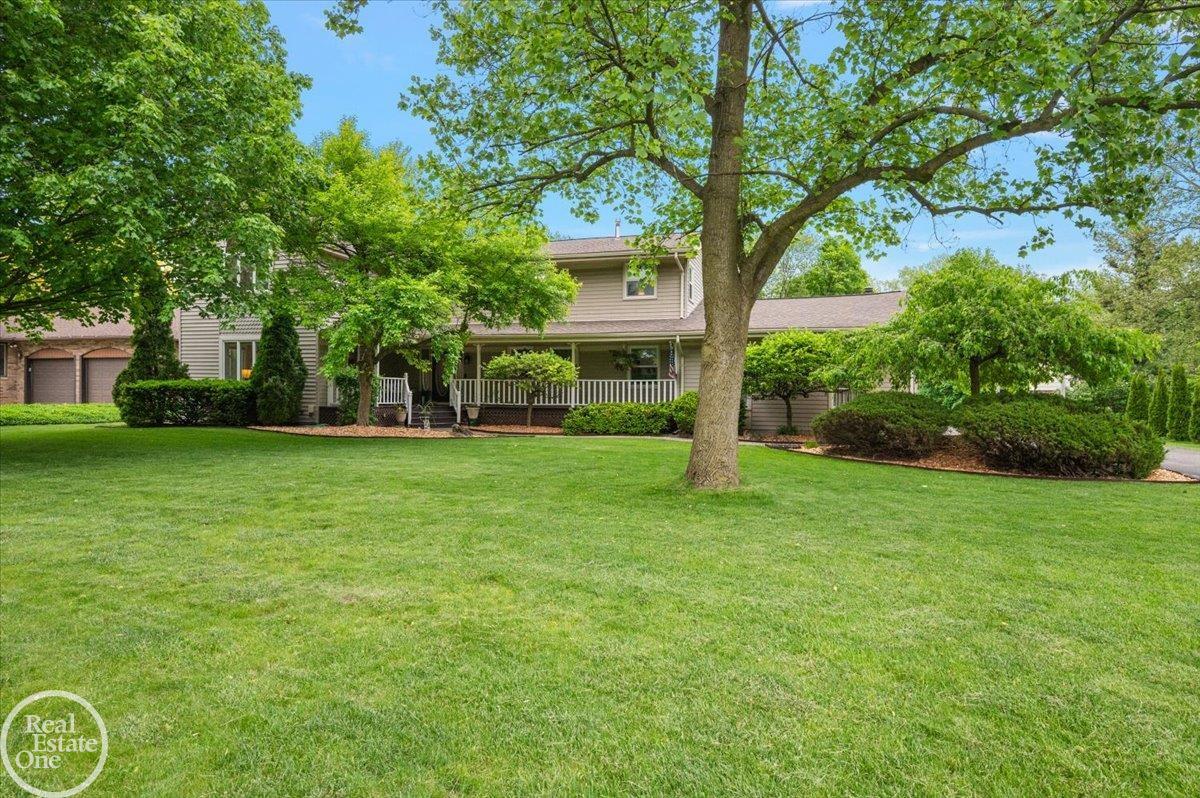
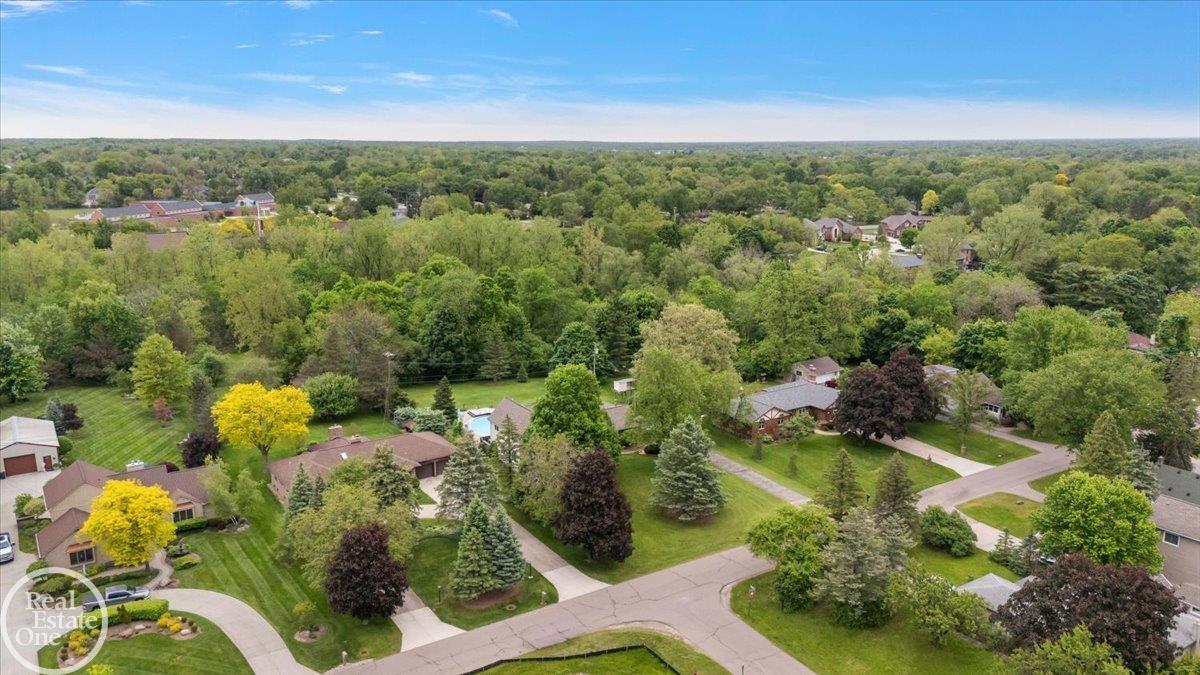
Welcome to this stunning 3,000 square foot home nestled on 1.69 private acres in the highly sought-after Troy School District. Offering five bedrooms and four and a half baths, this home combines space, comfort, and thoughtful updates in an exceptional setting. The beautifully renovated kitchen opens seamlessly to the main living areas, creating the perfect flow for both everyday living and entertaining. Natural light pours into the home, enhanced by its ideal south-facing orientation, while the inviting four-seasons room provides year-round enjoyment and tranquil views of the property. Step outside to your own backyard retreat, complete with an in-ground pool and a peaceful, tree-lined setting. A scenic creek runs along the rear of the property, offering privacy and the rare assurance that no future development will ever disrupt the natural surroundings. This is a unique opportunity to own a spacious, updated home with acreage, privacy, and a prime location-truly the best of both worlds.

Save
Ask
Tour
Hide
Share
Listing Snapshot
Price 
$799,000
Days On Site 
0 Days
Bedrooms 
5
Inside Area (SqFt) 
3,064 sqft
Total Baths 
5
Full Baths 
4
Partial Baths 
1
Lot Size 
1.69 Acres
Year Built 
1976
MLS® Number 
58050217123
Status 
Active
Property Tax 
$6,940
HOA/Condo/Coop Fees 
N/A
Sq Ft Source 
Public Records
Friends & Family
Recent Activity
6 hours agoListing first seen on site
6 hours agoListing updated with changes from the MLS®
General Features
Acres 
1.69
Attached Garage 
Yes
Cross Street 
Linvernois / E Square Lake Rd
Disclosures 
Taxes Homestead Exempt
Garage 
Yes
Garage Spaces 
2
Levels 
Two
Parking 
AttachedGarage
Property Sub Type 
Single Family Residence
Sewer 
Public Sewer
Special Circumstances 
Standard
SqFt Above 
3064
Style 
Colonial
Water Source 
Public
Interior Features
Appliances 
Gas Water HeaterDishwasherDryerMicrowaveOvenRefrigeratorRangeWasher
Basement 
Concrete
Cooling 
Central Air
Fireplace 
Yes
Fireplace Features 
Wood Burning
Flooring 
Hardwood
Heating 
Forced AirNatural Gas
Interior 
Eat-in KitchenPantryWet BarWalk-In Closet(s)
Spa 
Yes
Window Features 
Window Treatments
BathFull 
Level - Second
BathLav 
Level - Main
Bedroom 2 
Dimensions - 13.0 x 12.0Level - Second
Bedroom 3 
Dimensions - 12.0 x 8.0Level - Second
Bedroom 4 
Dimensions - 11.0 x 11.0Level - Second
Bedroom 5 
Dimensions - 11.0 x 8.0Level - Second
BreakfastNookRoom 
Dimensions - 25.0 x 12.0Level - Main
Kitchen 
Dimensions - 22.0 x 11.0Level - Main
Laundry 
Dimensions - 10.0 x 9.0Level - Main
Living Room 
Dimensions - 21.0 x 16.0Level - Main
Master Bedroom 
Dimensions - 16.0 x 15.0Level - Second
Office 
Dimensions - 6.0 x 8.0
ThreeSeasonRoom 
Dimensions - 17.0 x 13.0Level - Main
Save
Ask
Tour
Hide
Share
Exterior Features
Construction Details 
Aluminum Siding
Exterior 
Outdoor Grill
Patio And Porch 
DeckPatio
Pool Features 
In Ground
Spa 
Yes
Waterfront Features 
creek
Windows/Doors 
Window Treatments
Community Features
Financing Terms Available 
CashConventionalFHAVA Loan
MLS Area 
Area02203Troy
Roads 
Paved
School District 
Troy
Schools
School District
Troy
Elementary School
Unknown
Middle School
Unknown
High School
Unknown
Listing courtesy of Real Estate One Inc-Shelby: (586) 634-9866


IDX provided courtesy of Realcomp II Ltd. via MiRealSource. Copyright © 2026 Realcomp II Ltd. Shareholders.

IDX information is provided exclusively for consumers' personal, non-commercial use and may not be used for any purpose other than to identify prospective properties consumers may be interested in purchasing and that the data is deemed reliable but not guaranteed accurate by the MLS.

Neighborhood & Commute
Source: Walkscore
Disclosure: Community information and market data powered by Constellation Data Labs. Information is deemed reliable but not guaranteed.
Save
Ask
Tour
Hide
Share